The house
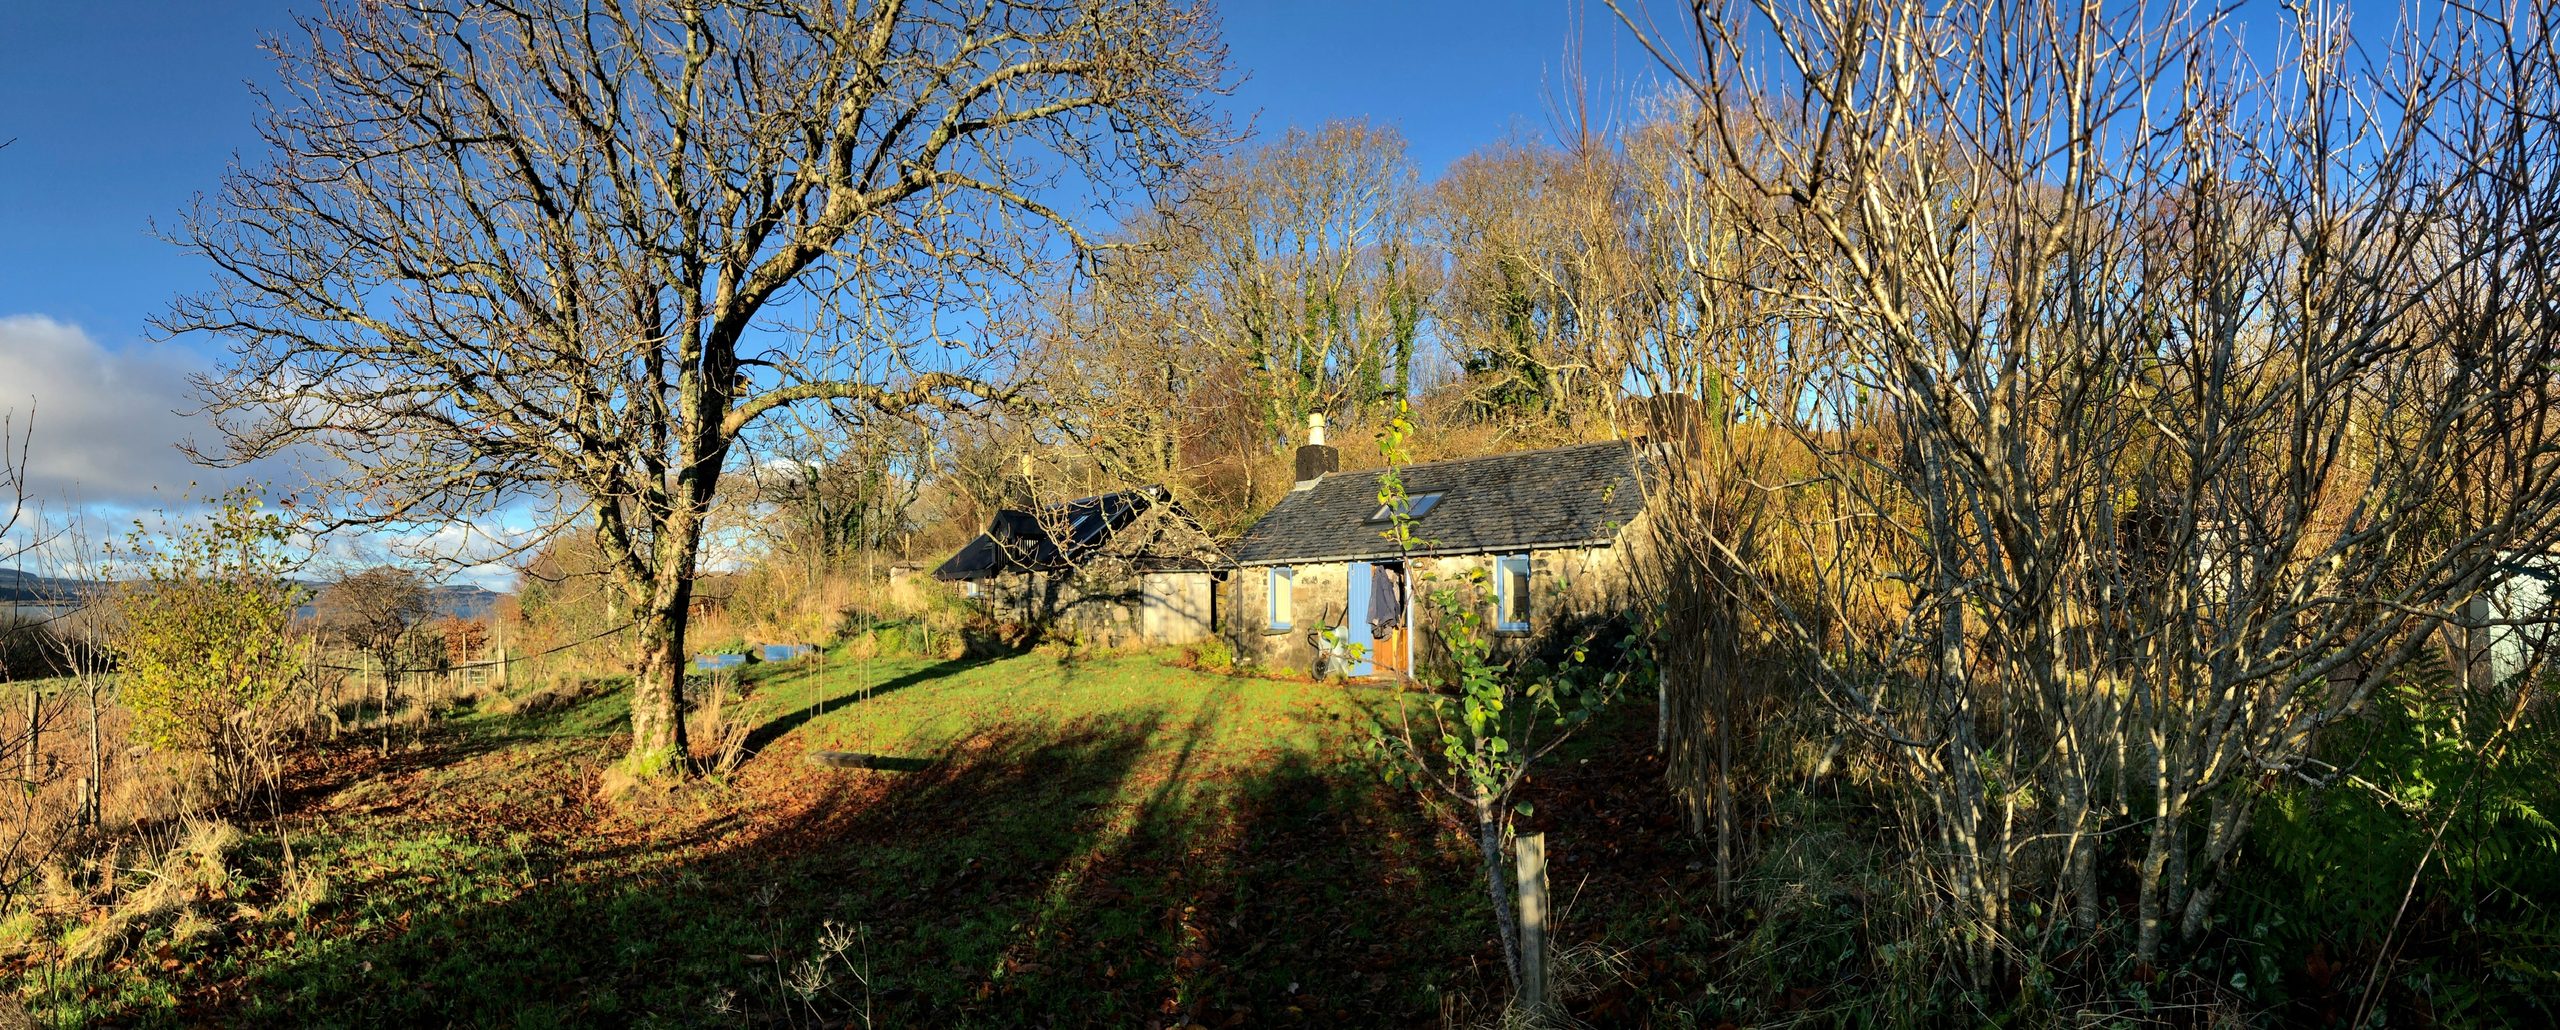
Stone, slate and blue paint on the outside; one long white room under a vaulted ceiling on the inside.
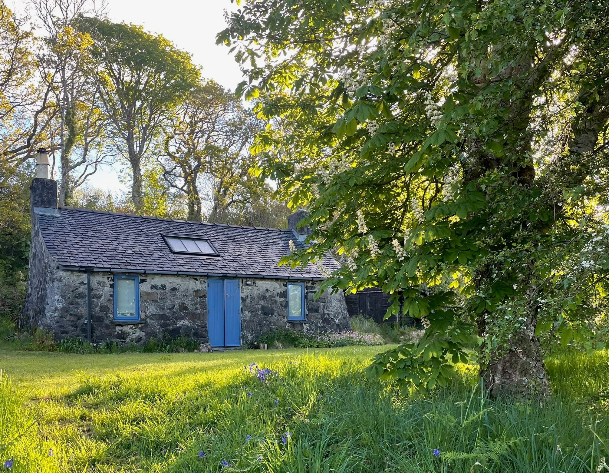
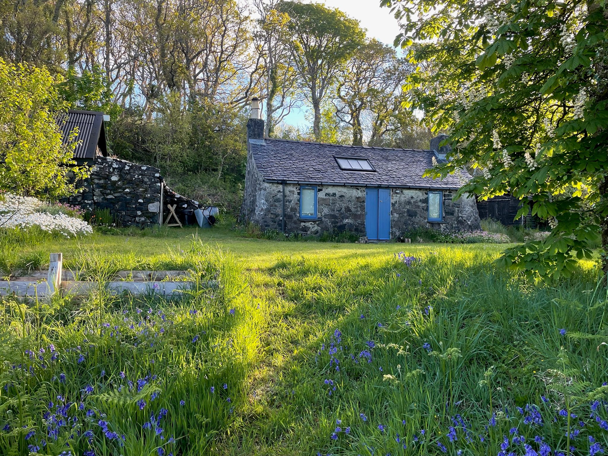
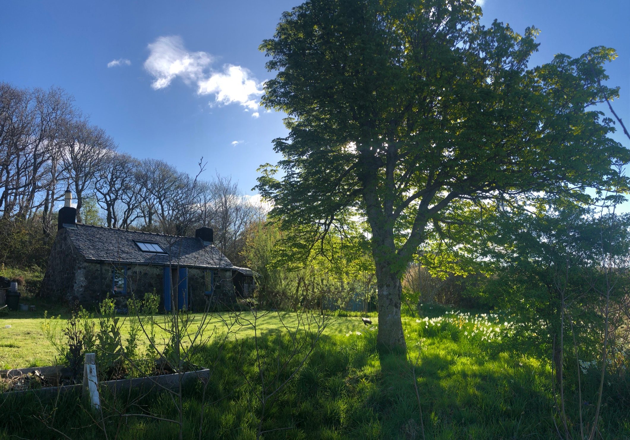
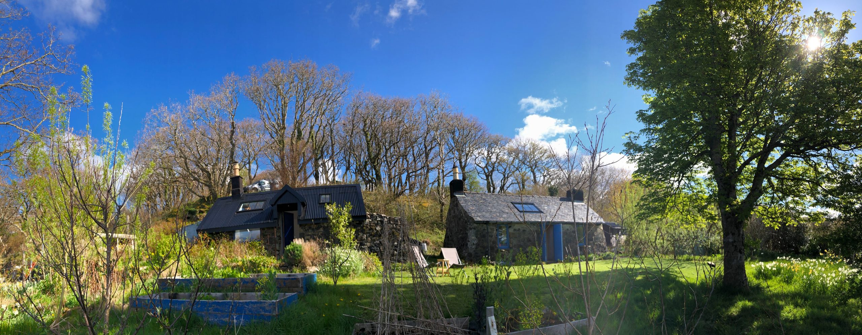
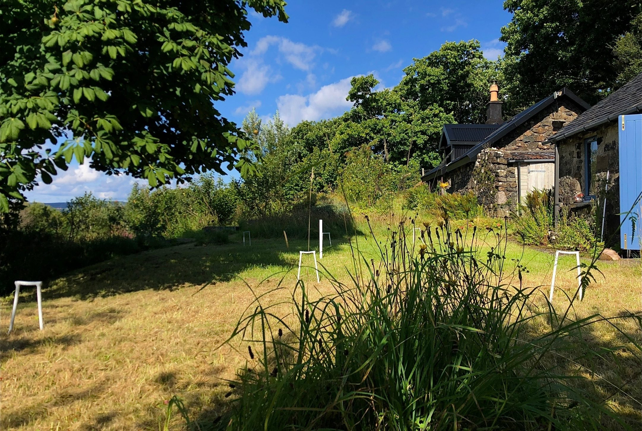
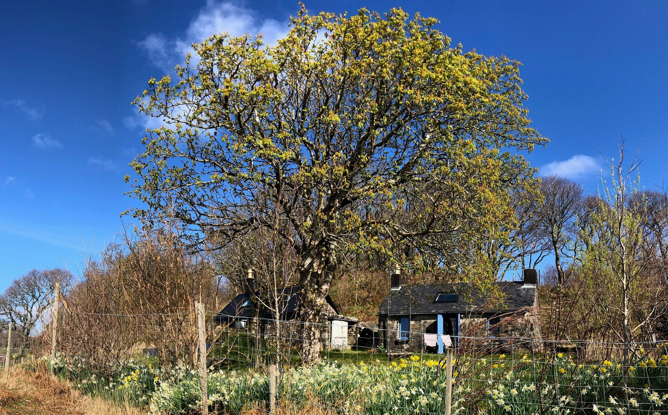
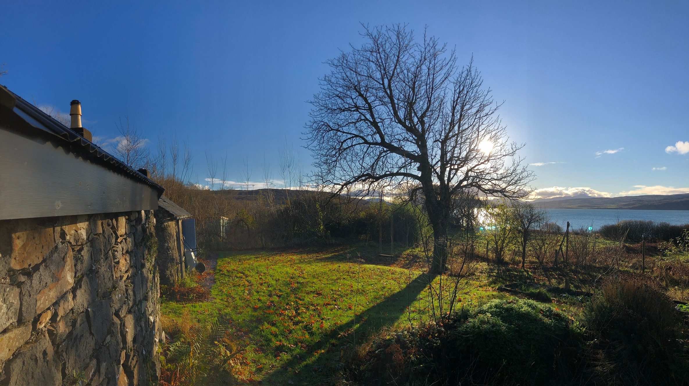
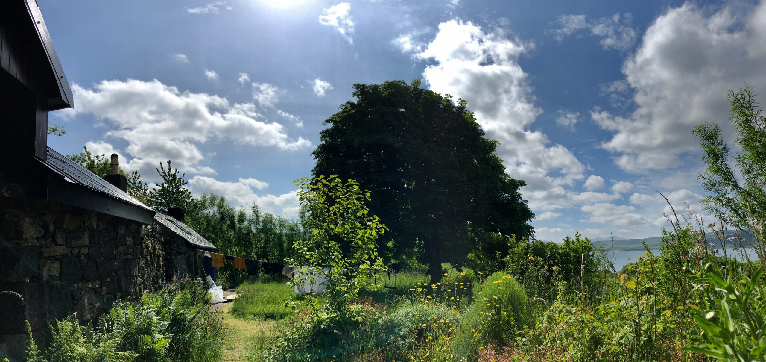
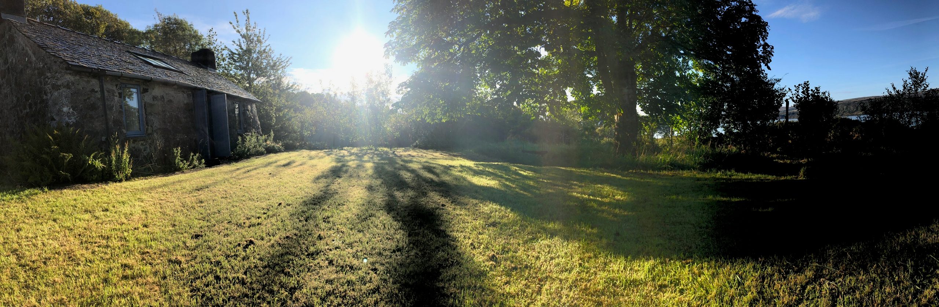
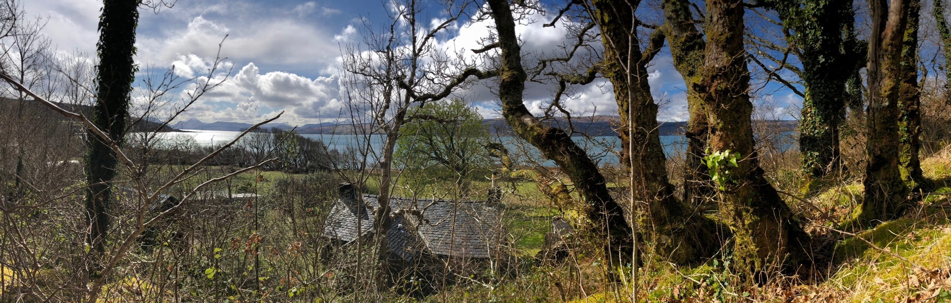
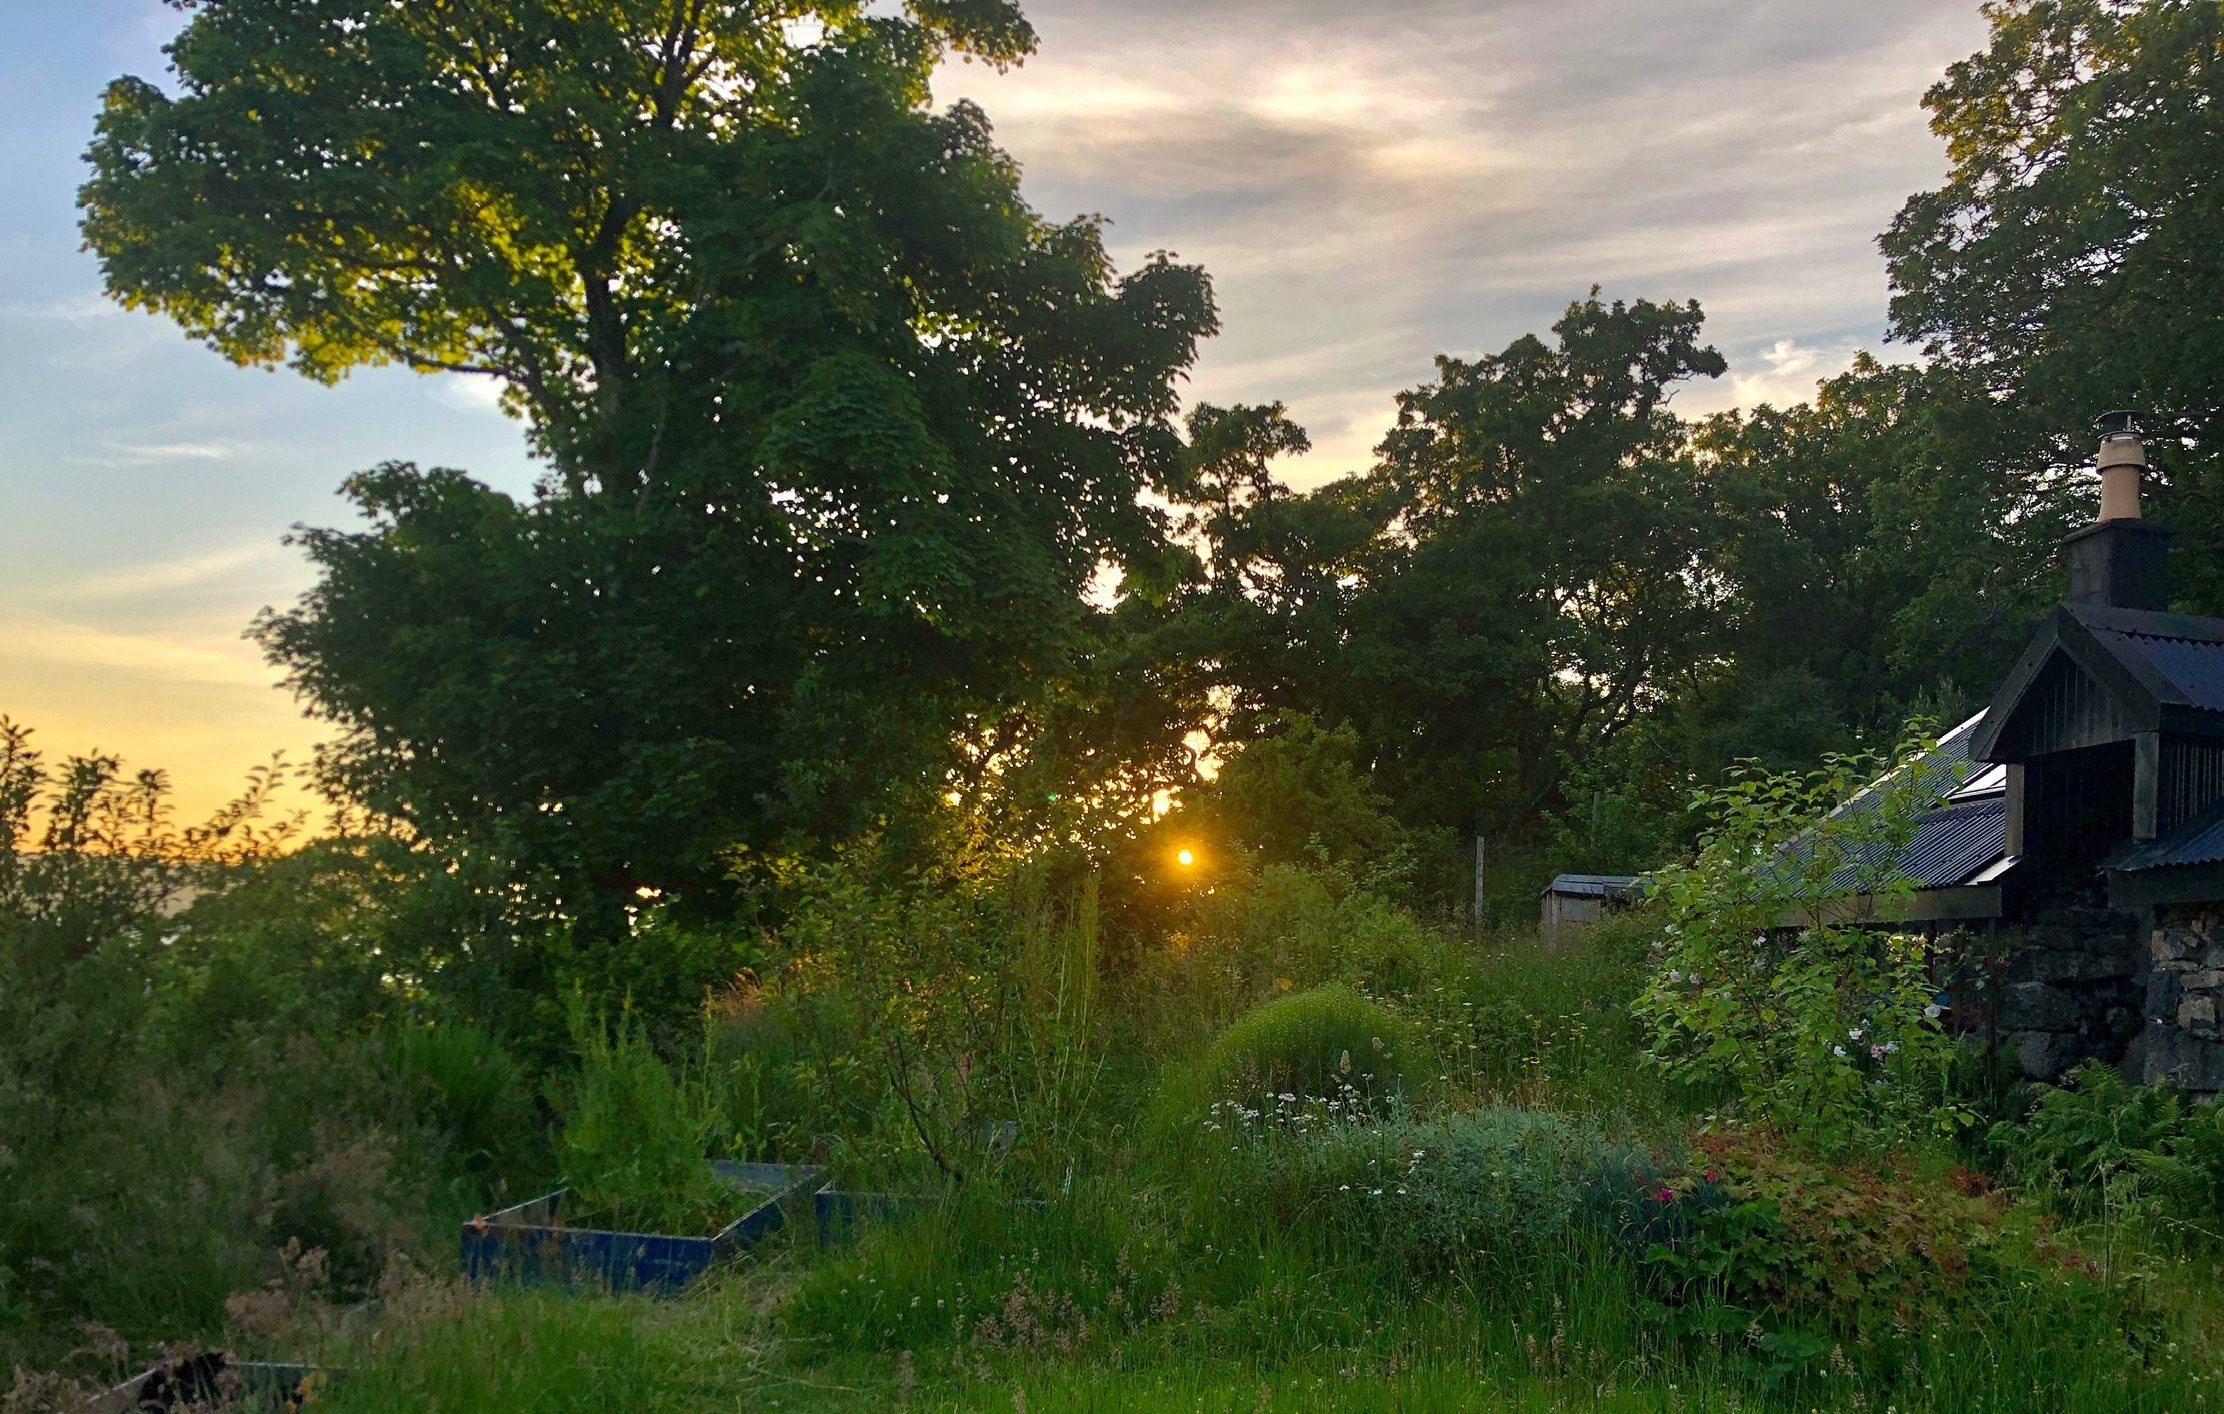
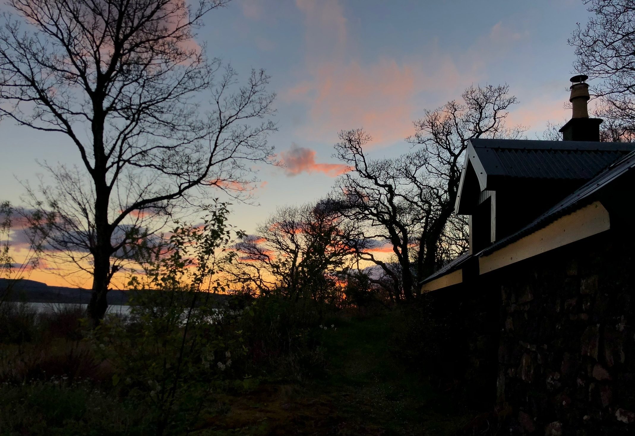
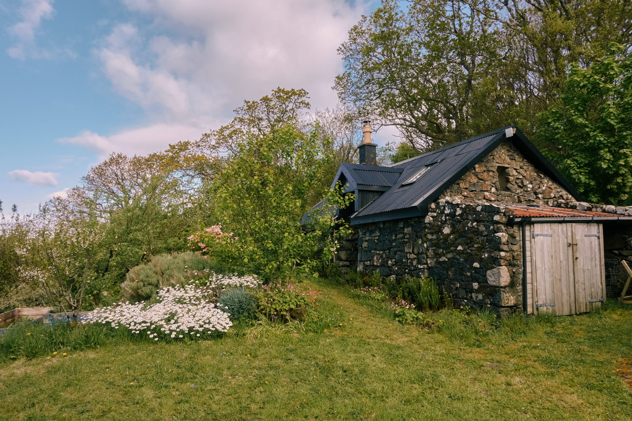
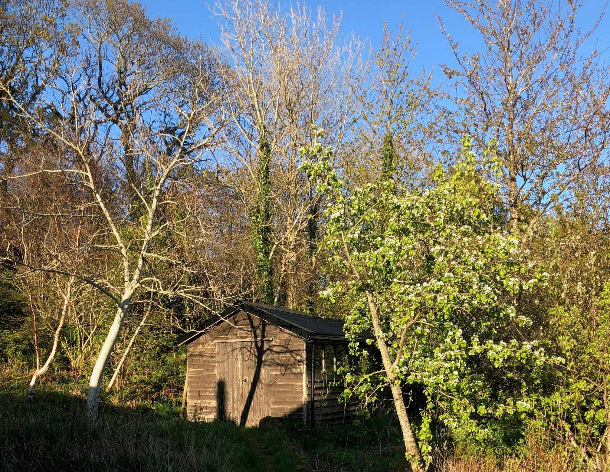
The house sits facing the water in its own garden, sheltered from the north by beech and chestnut and open to the west. The walls are local stone, the roof slate, the windows and doors painted a deep blue. A stone outbuilding stands a few steps away, and there is a timber shed further up the slope.
It faces the weather squarely. In winter the sun comes low across the Sound and straight in at the front; in summer it sets out beyond Mull and the light lasts most of the night.
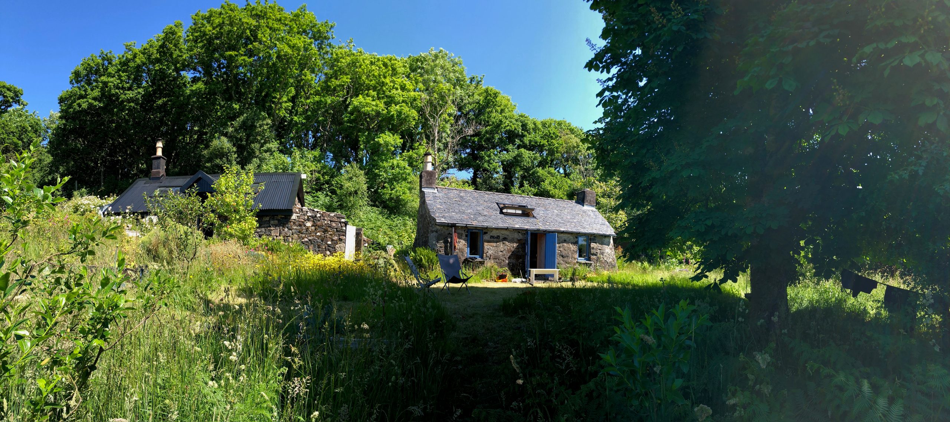
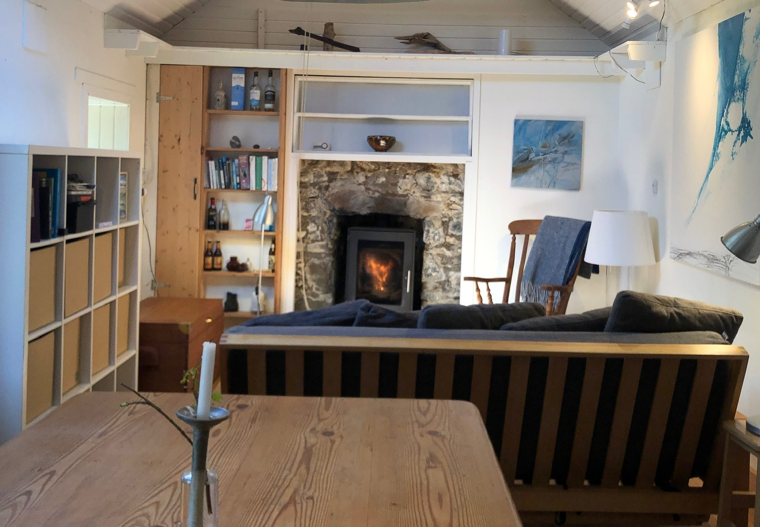
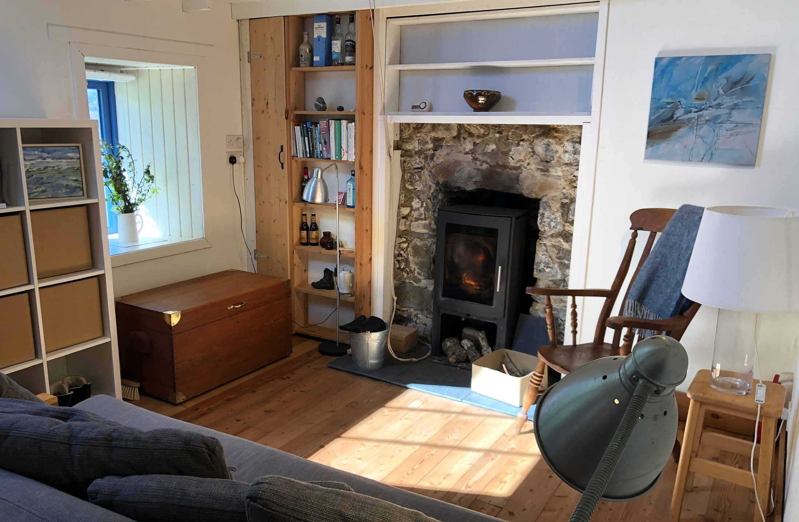
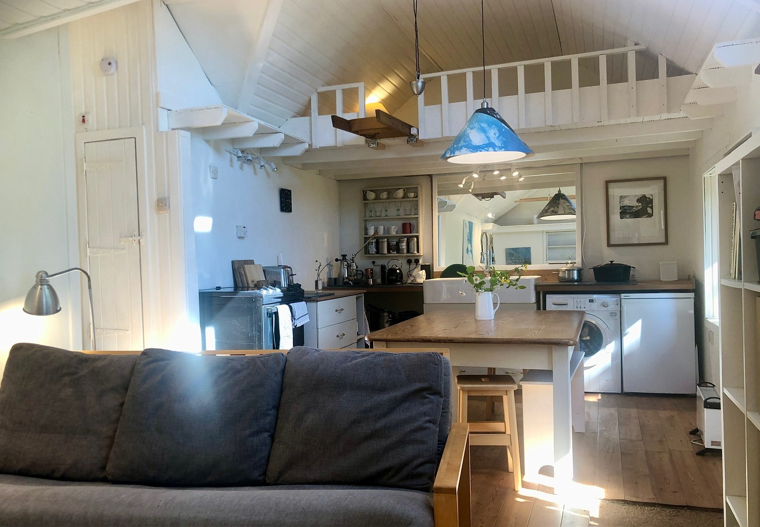
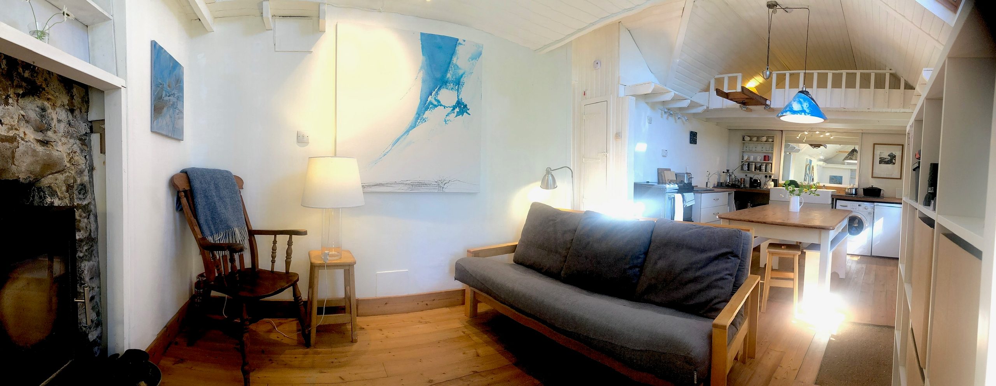
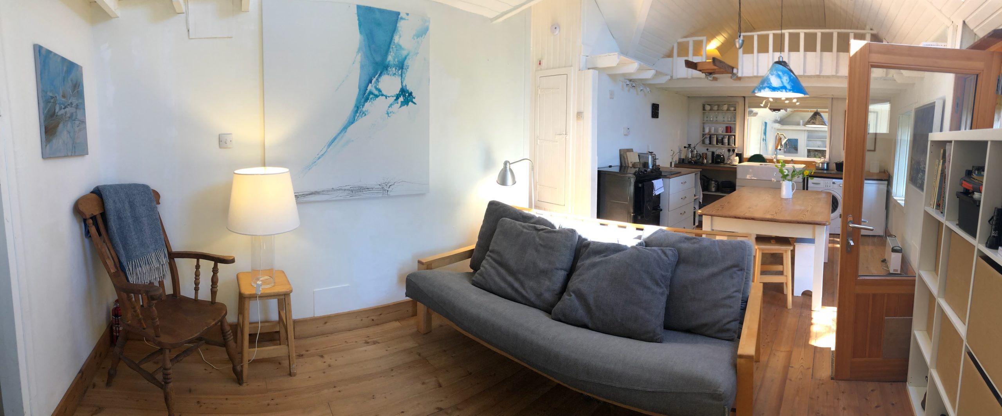
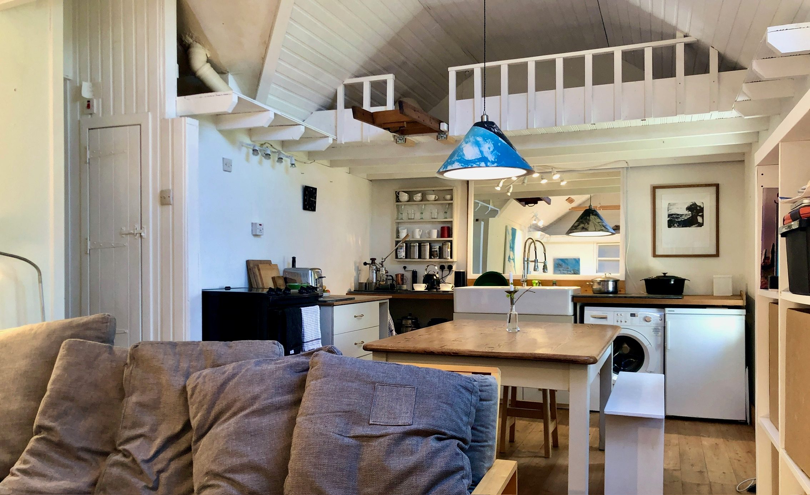
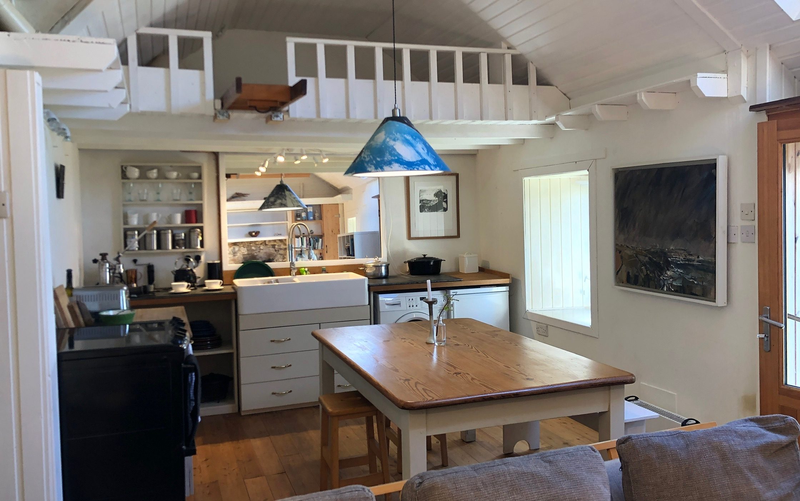
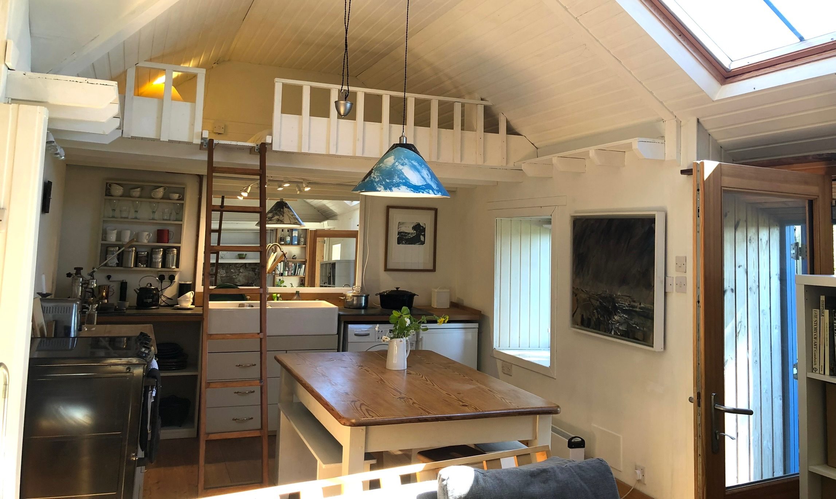
Inside, the cottage opens up into a single long room, lined and ceiled in white-painted board, with a mezzanine gallery tucked under the ridge and rooflights above. At one end a wood-burning stove sits in the original stone fireplace, with a sofa and a rocking chair pulled up to it; at the other, a kitchen along the wall and a table under a blue enamel pendant.
The proportions are cottage proportions – low, deep-silled windows, thick walls – but the white boarding and the light from above keep it from feeling dark. Every window on the west side has the Sound in it.
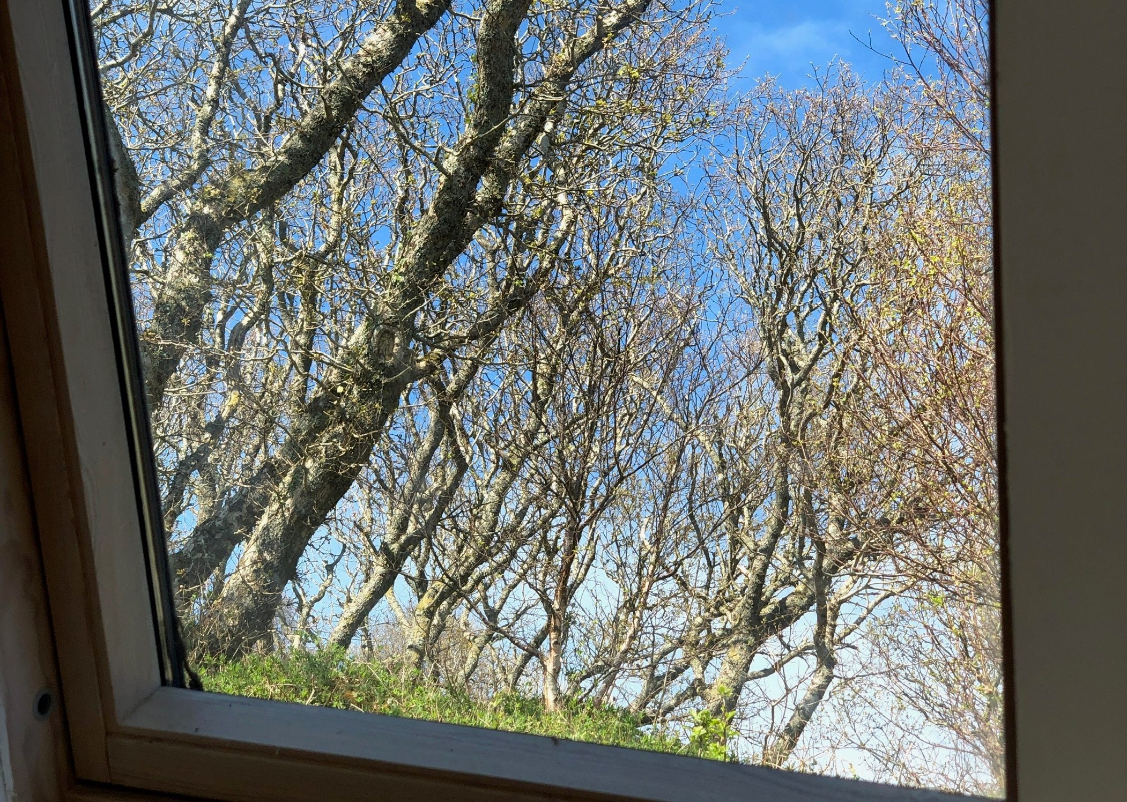
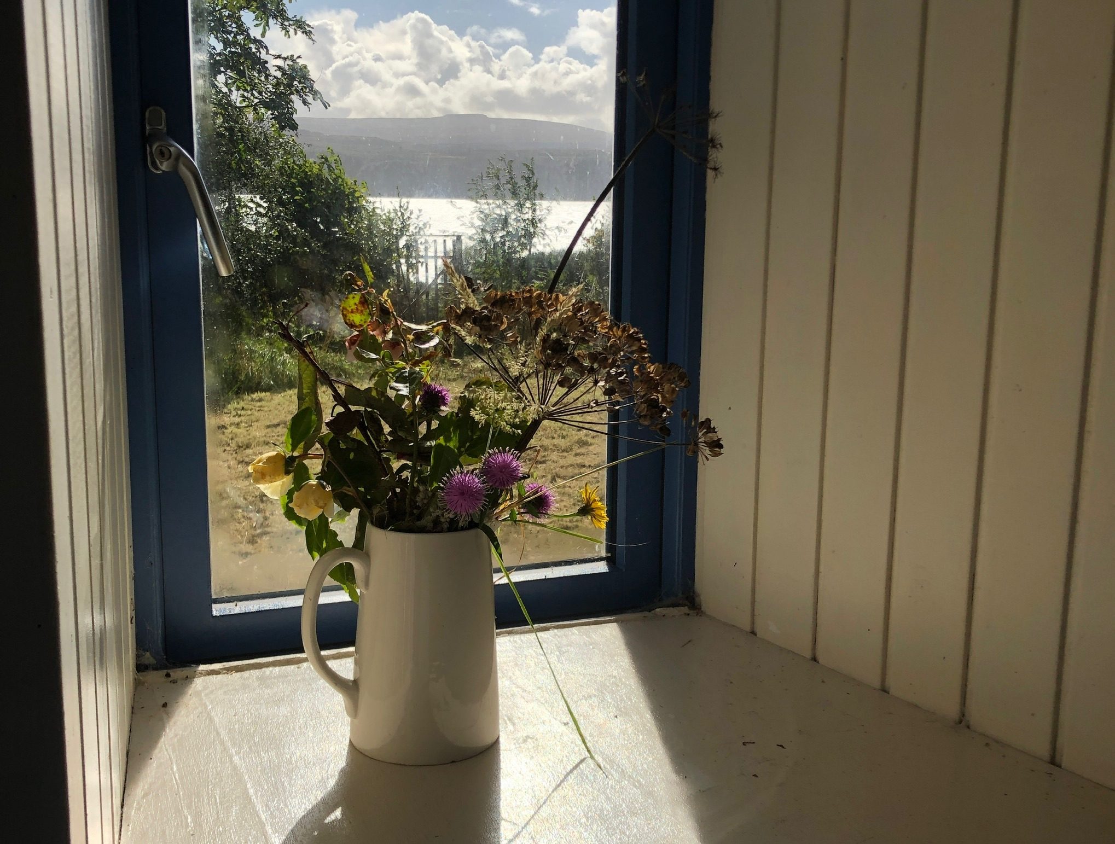
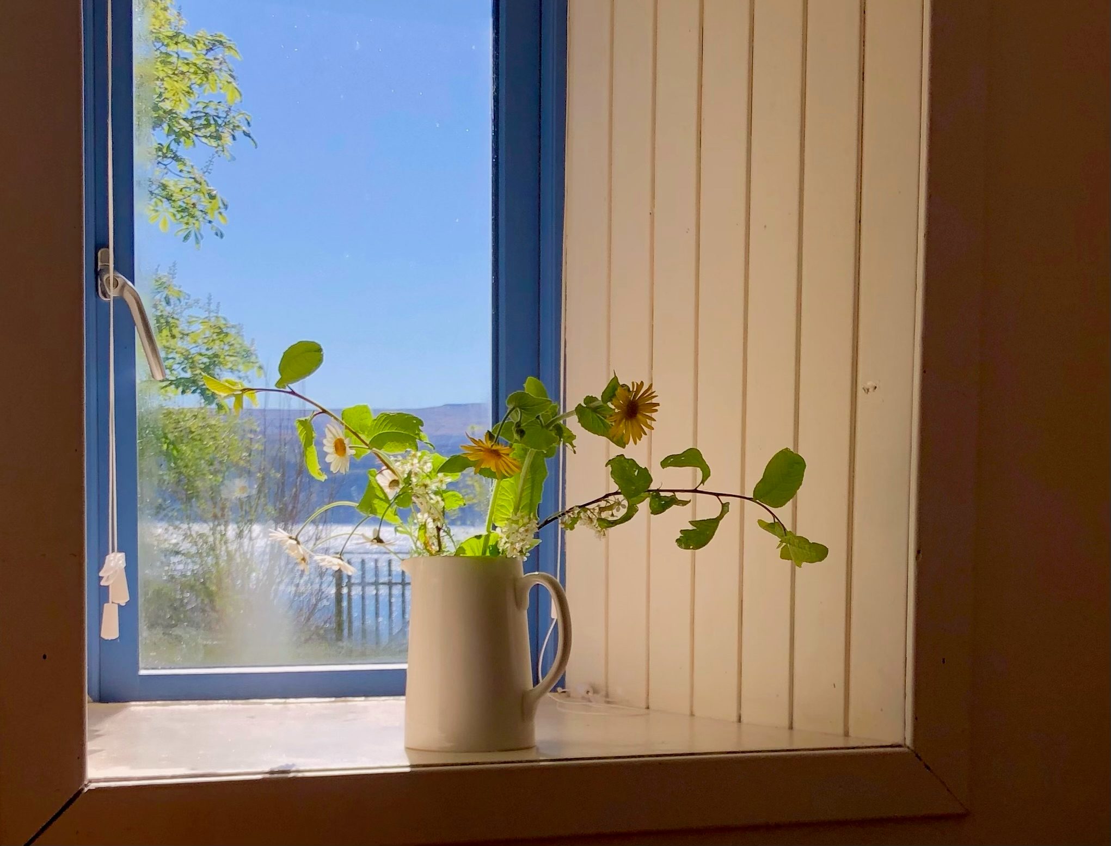
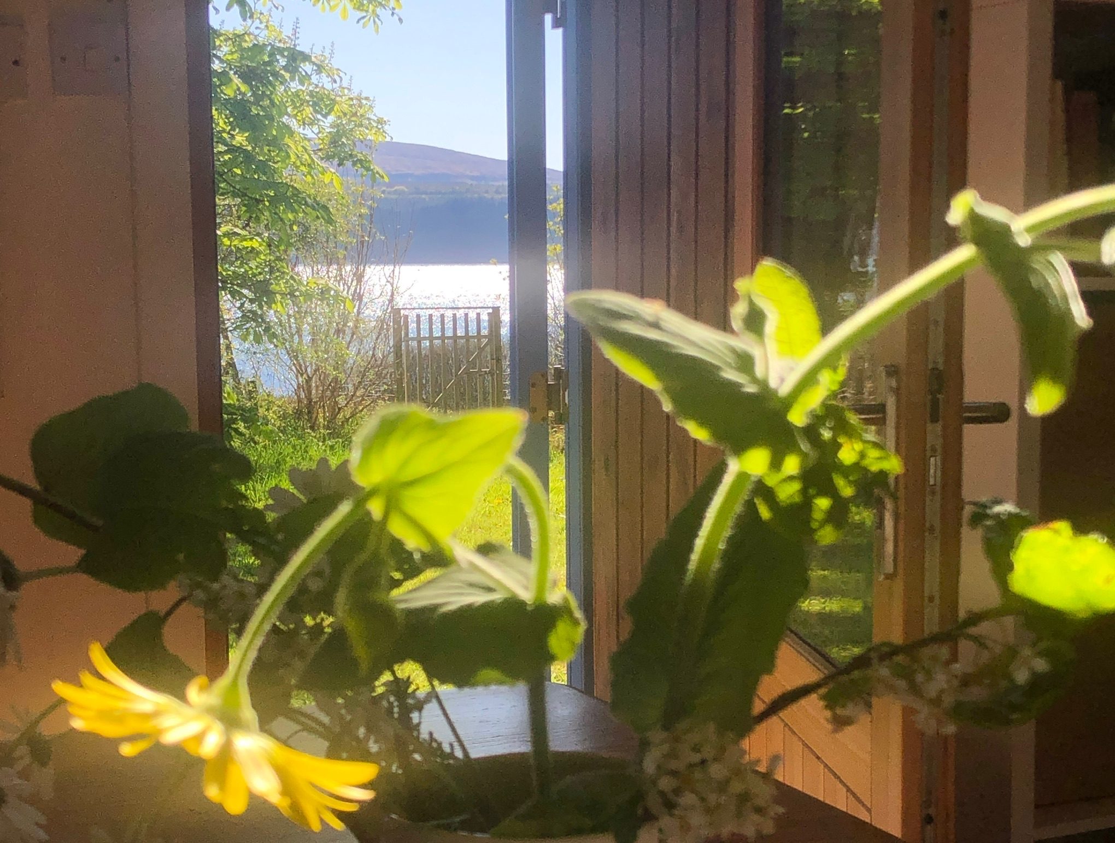
Every window on the west side has a mile of moving water in it.
– TODO: replace with a line from the family, or delete this section